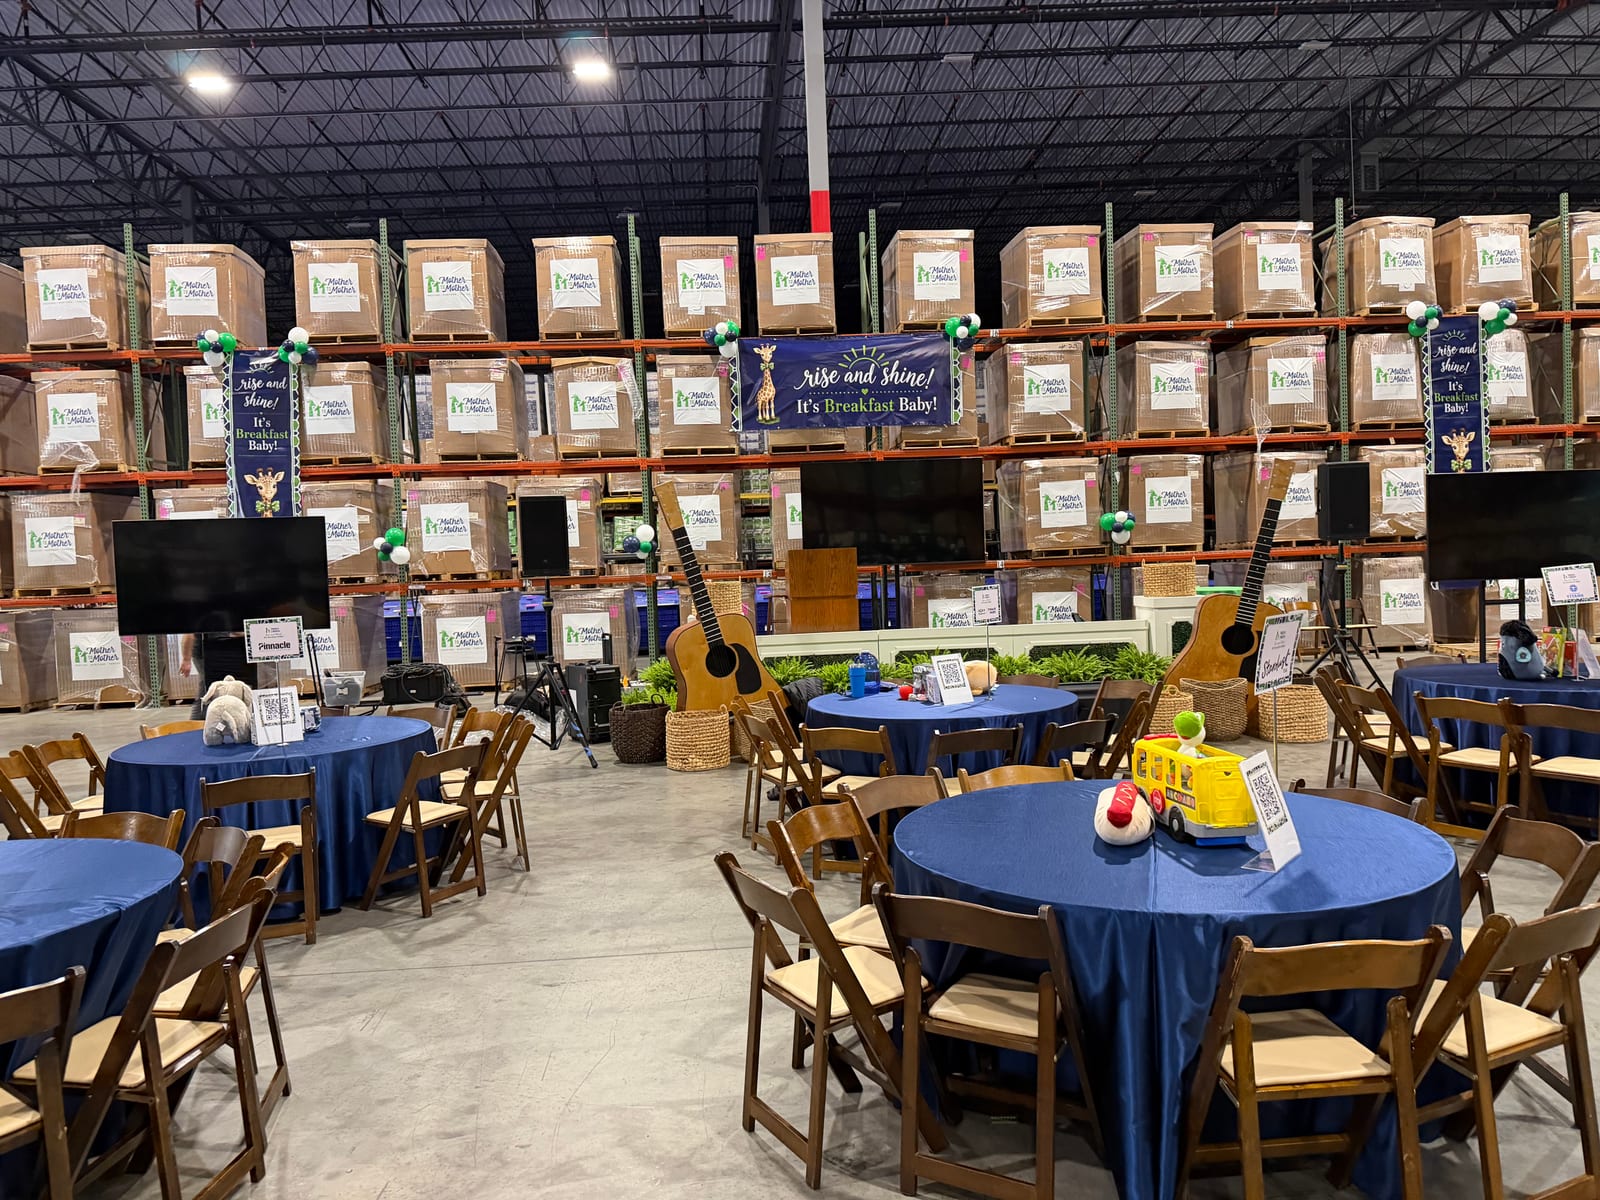
7359 Cockrill Bend Boulevard is an active distribution warehouse on the west side of Nashville. The space has high ceilings, industrial racking stacked floor to ceiling with palletized inventory, and a concrete floor. None of that stopped it from becoming a clean, well-organized event room for a nonprofit breakfast. What it required was a production approach that worked with the scale of the building rather than against it.
What we brought in
The centerpiece of the AV setup was a bank of large flat-panel displays on stands, spread across the front of the room so that guests at every table had a clear view of the screen content. A podium sat at the center, flanked by two acoustic guitars staged on stands as part of the event's aesthetic. Balloon columns in green and white marked the corners of the stage area and helped visually define the performance zone within the open floor plan.
The round tables were dressed in navy linen with wood folding chairs, candle votives and place settings. Each table had a centerpiece tied to the event theme, including a toy school bus and stuffed animals, which added warmth to a space that could easily feel cold. Two TV monitors on either side of the room gave additional display coverage for guests seated toward the edges.
Planning notes for this type of venue
A warehouse this size will swallow a single screen. Multiple displays at consistent heights across the front of the room is the right call. Sightlines matter more than screen size here. Define your stage area early in the planning process because the open floor plan gives you no natural focal point. Balloons, lighting and equipment placement all do the work that walls and architecture would otherwise handle.
Delivery and setup the day before gave us time to confirm display positioning, run cables cleanly across the floor and test the full rig before the event day. That lead time is worth building into any warehouse event of this scale.