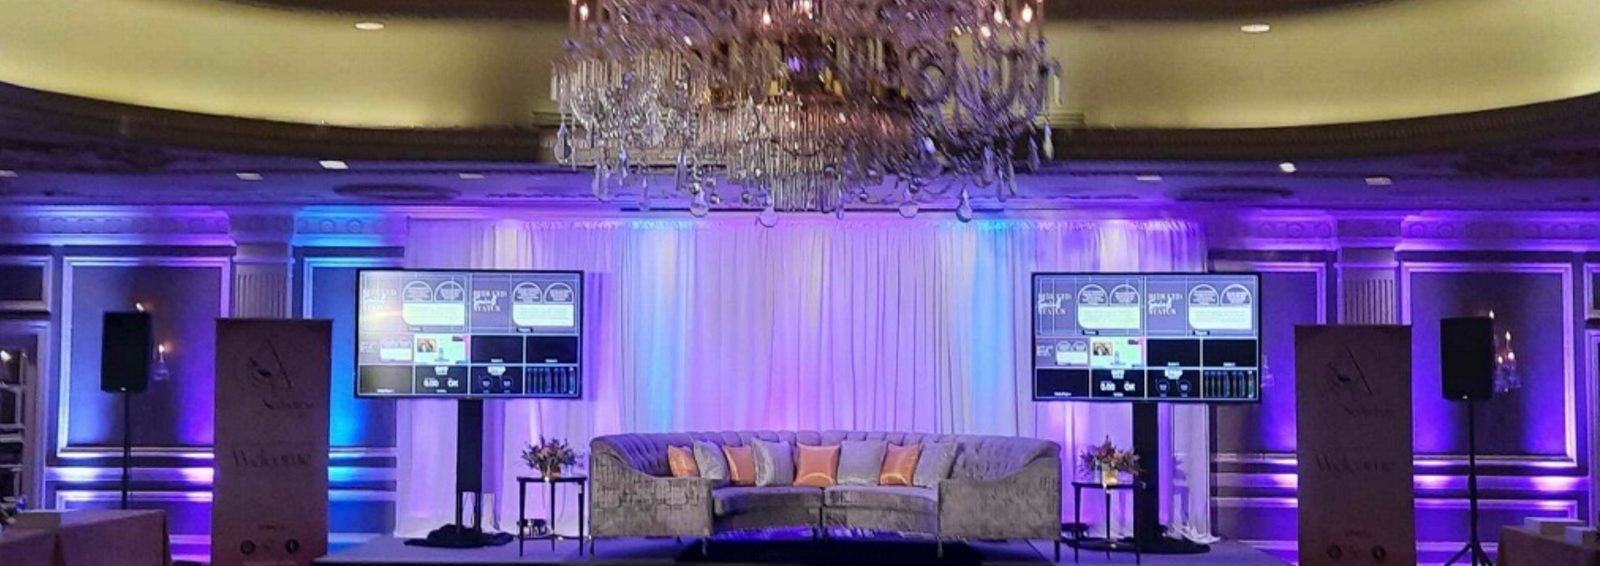
Every convention hotel in Nashville will tell you the ballroom is "fully equipped." What they usually mean is that the walls are standing and the lights come on. Whether the room works for your general session is a different question, and the answer changes depending on whether you are at Music City Center, Gaylord Opryland, the Renaissance or a ballroom in one of the downtown hotels.
After 25 years of loading into all of them, I can tell you the gear is the easy part. The planning is where conventions win or lose. Here is how I think about each kind of room, and the questions I ask before a truck leaves the shop.
Start with the walk, not the gear list
Before I quote a convention, I want to know the room. Not the brochure version, the real one. My crew walks every room before the show and looks at the same short list every time:
- Sightlines from the back row and from the corners
- Where the power actually is, and how far it is from the stage
- The route from the loading dock to the room, including elevators and doors
- Ceiling height, which decides screen size and projector throw
- Where the tech table can sit without blocking an aisle
- What the backup plan is if one piece of gear misbehaves
If you can't walk the room, send me the floor plan and the setup diagram from the venue. If the venue can't provide either, that tells you something too.
Music City Center: big halls, firm rules
Music City Center is a modern building with real infrastructure, and it also has real rules. Power and internet have to be ordered ahead of time. Anything hung from the ceiling needs approved drawings and a licensed contractor. None of that is a problem if you plan for it. All of it is a problem if you find out the week before.
For a convention, the thing I watch most is the distance. Halls and meeting rooms are large, so the loading route matters as much as the equipment. Know which dock you are using, how long the push to your room is, and what time your load-in window opens. Your AV vendor should be able to tell you the answer to all three before the contract is signed.
Large rooms also mean large screens. For a general session in a big room, 12 and 16 foot screens are common, and the projectors have to be bright enough to hold up with the house lights partly on. That is a size and brightness conversation, not a brand conversation. If your gear list names a model I don't carry, I will substitute an equivalent one that meets the same numbers.
Gaylord Opryland: plan for the walk
Gaylord Opryland is its own small city. The ballrooms and breakout rooms can be a real distance from each other and from the dock, and that changes how you plan a multi-room convention. Think about how many rooms you need running at once, and how many crew it takes to cover them. A general session in the big ballroom with six breakouts is a crew plan as much as an equipment plan.
Two things I always confirm for Opryland events. First, the room combine: if the ballroom splits into sections, the audio has to follow the walls. A room-combine audio setup lets you run one mix when the room is open and separate mixes when it is divided. Second, the tech table position. In a room that size, the table at the back is where your producer lives, so it needs power, a clear view of the stage, and some space around it.
The Renaissance and downtown hotel ballrooms: tighter and trickier
The Renaissance on Commerce Street and the other downtown hotel ballrooms are smaller than the big convention halls, and the quirks show up in different places. Ceilings can be lower, which limits screen height. Columns and room shape can block sightlines. Freight elevators are shared with the rest of the building, so load-in timing matters.
In rooms like these, the details are small but they stack up:
- Confirm ceiling height before you promise a screen size
- Ask where the power drops are and how many circuits you get
- Find out which elevator you can use and when
- Check whether the room is shared or divided with another group
- Plan confidence monitors so speakers can see their slides without turning around
The good news is that these rooms are often easier to make look great, because the audience is closer and the sound doesn't have to travel as far. A clean stage, a well-placed screen and a tested mic go a long way.
What I would send ahead, whatever the venue
No matter which building you are in, the same short list makes the load-in smoother:
- The venue, room name and load-in window
- The run of show, even if it is rough
- How many presenters, and how many need wireless mics
- Whether content is coming on show laptops, USB or a link
- The speaker list and any recorded video that will play
- A name and cell number for the person who can make decisions on site
If you send this two weeks ahead, I can spec the room properly. If you send it the night before, we will still make it work, but you will have less choice about the gear.
You don't have to default to the house AV
A lot of planners assume the venue's in-house AV is the only option. Customers tell me we match the house AV on the result, at a much better rate. We follow the venue's rules, and we work with the building, not around it.
What you get from me is simple. You call, I answer, I quote your event, and my crew shows up to run it. We stay on site through the show and handle tear-down. When it goes right, nobody notices the AV, and that is exactly the point.
Ready to plan your convention?
If you have a convention coming to Nashville, tell me the venue and the dates and I will tell you what I would bring. You can request a quote here or call me at (615) 481-4887. I answer my own phone.