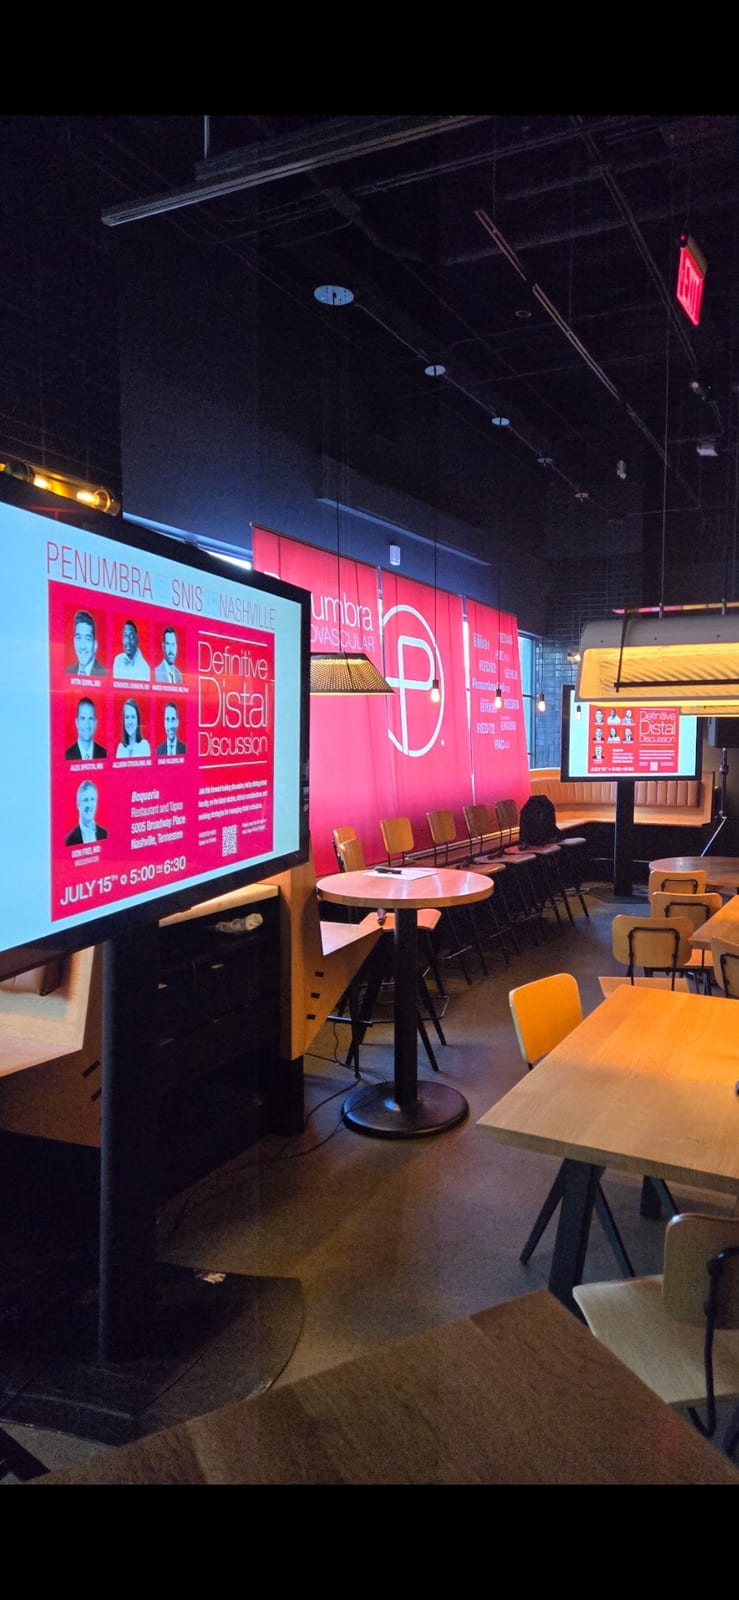
Boqueria Nashville is a Spanish-style restaurant with a room that opens wide, runs deep, and mixes long communal tables along one wall with high-top seating toward the center. The low ceiling, dark finishes, and indirect lighting give the space a lot of atmosphere. For a corporate presentation, that atmosphere works in your favor as long as your display setup is sized and positioned to match the room's footprint.
For this event, we brought in two displays on floor stands. One was positioned near the front of the room on the left side, the other further back on the right. The layout gave every seat in the room a usable angle to at least one screen, which matters when you have guests at both the long wall tables and the high-tops closer to the center. The presentation slides visible on the screens show the displays were running live content from a source, so the signal chain was kept simple and stable throughout.
Working with the Room Layout
The long, narrow shape of the dining room at Boqueria is the main planning variable for AV. A single centered display works for a private dining room with one focal point. It does not work as well here, where seating wraps around and sightlines vary significantly depending on where a guest is sitting.
Two displays, positioned to cover left and right thirds of the room, solve that problem without overcomplicating the setup. Floor stands gave us placement flexibility without requiring any rigging or wall mounting, which keeps the load-in and strike fast in a restaurant setting.
Coordinating with the Venue
Restaurant venues like Boqueria run tight timelines between service and event setup. Build in time to walk the room before furniture is finalized so display stands can be placed where they will not block server paths or sightlines from the bar. Confirm power drop locations with the venue in advance. In a room with this much ambient darkness, cable management matters more than it might in a brighter space because anything on the floor reads clearly.