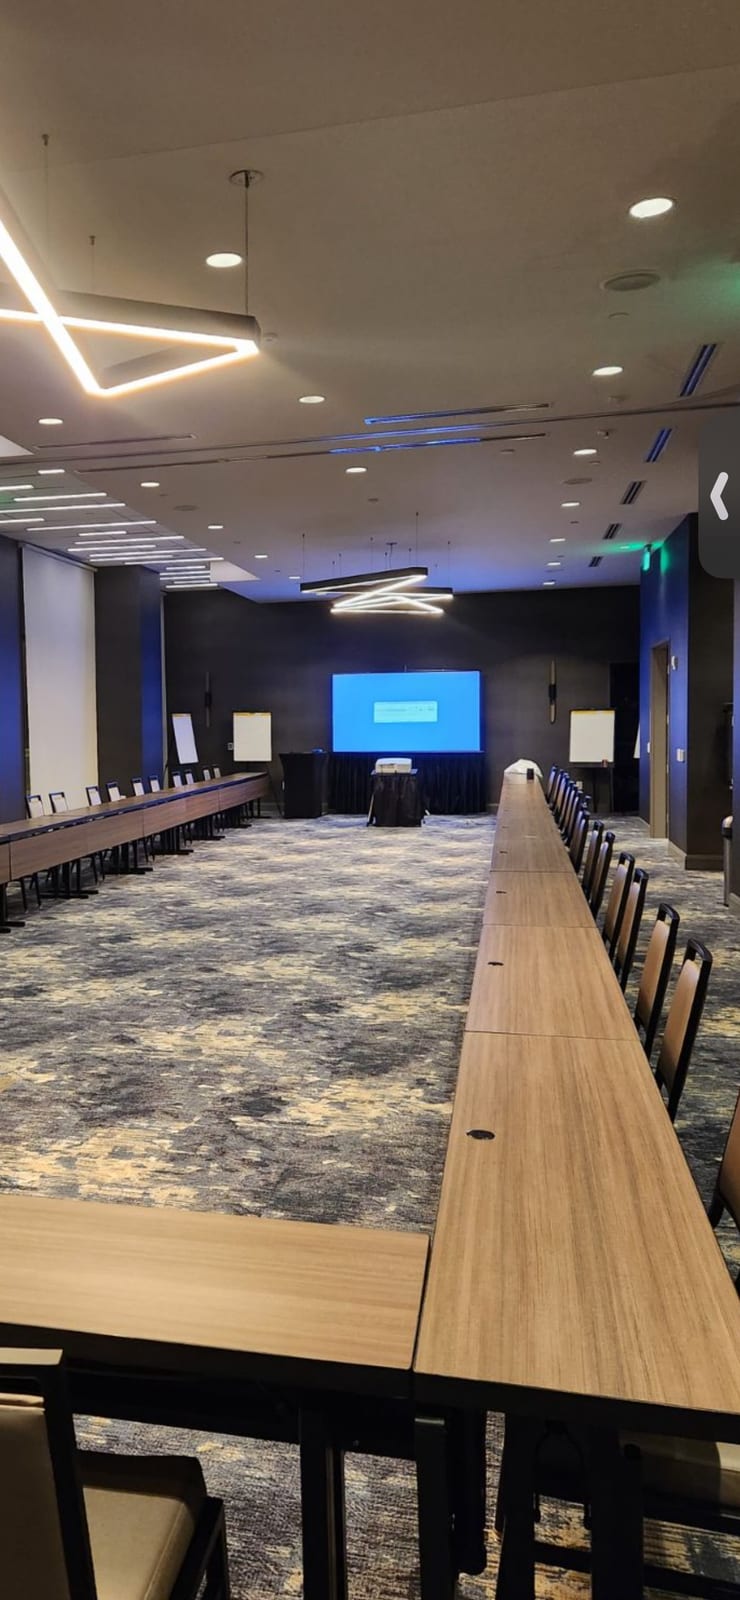
Hilton Garden Inn West End Avenue has a dedicated meeting room well suited to small corporate gatherings. The room runs long and narrow, with a patterned carpet floor, recessed ceiling lighting, and modern pendant fixtures overhead. The walls are dark, which helps projection pop without needing to black out the space entirely.
For this meeting, the layout was classroom style: rows of long tables with chairs running down both sides of a center aisle. That configuration works well when the agenda is presenter-led. Attendees face forward, the sight lines are consistent, and there is enough surface at each seat for materials and a laptop.
Display and Presentation Tools
We anchored a large projection screen at the front of the room, centered on the far wall. A laptop stand with a small table sat at the front for the presenter. Two flip chart easels were positioned on either side of the front wall, one on each flank of the screen. That placement keeps the whiteboarding surface visible from most seats without blocking the projected image.
The room's overhead lighting and pendant fixtures provided enough ambient light for the space to feel professional and open during breaks, while the projection remained readable when the presenter needed it.
Planning Notes
For a room this shape, classroom style with a center aisle is a practical default. It scales well for groups that need everyone focused on a single presenter and leaves the floor open enough that movement during breaks does not feel cramped. If your agenda mixes formal presentation with group work, consider whether you need the flip charts within easy reach of attendees or staged at the front for presenter use only. At this room size, front staging is usually enough.